
1. Talk through the idea
Tell me about the space, what the piece needs to do and the appearance you have in mind.
DESIGNED HERE. MADE HERE.
A drawing helps turn a conversation into something you can picture.
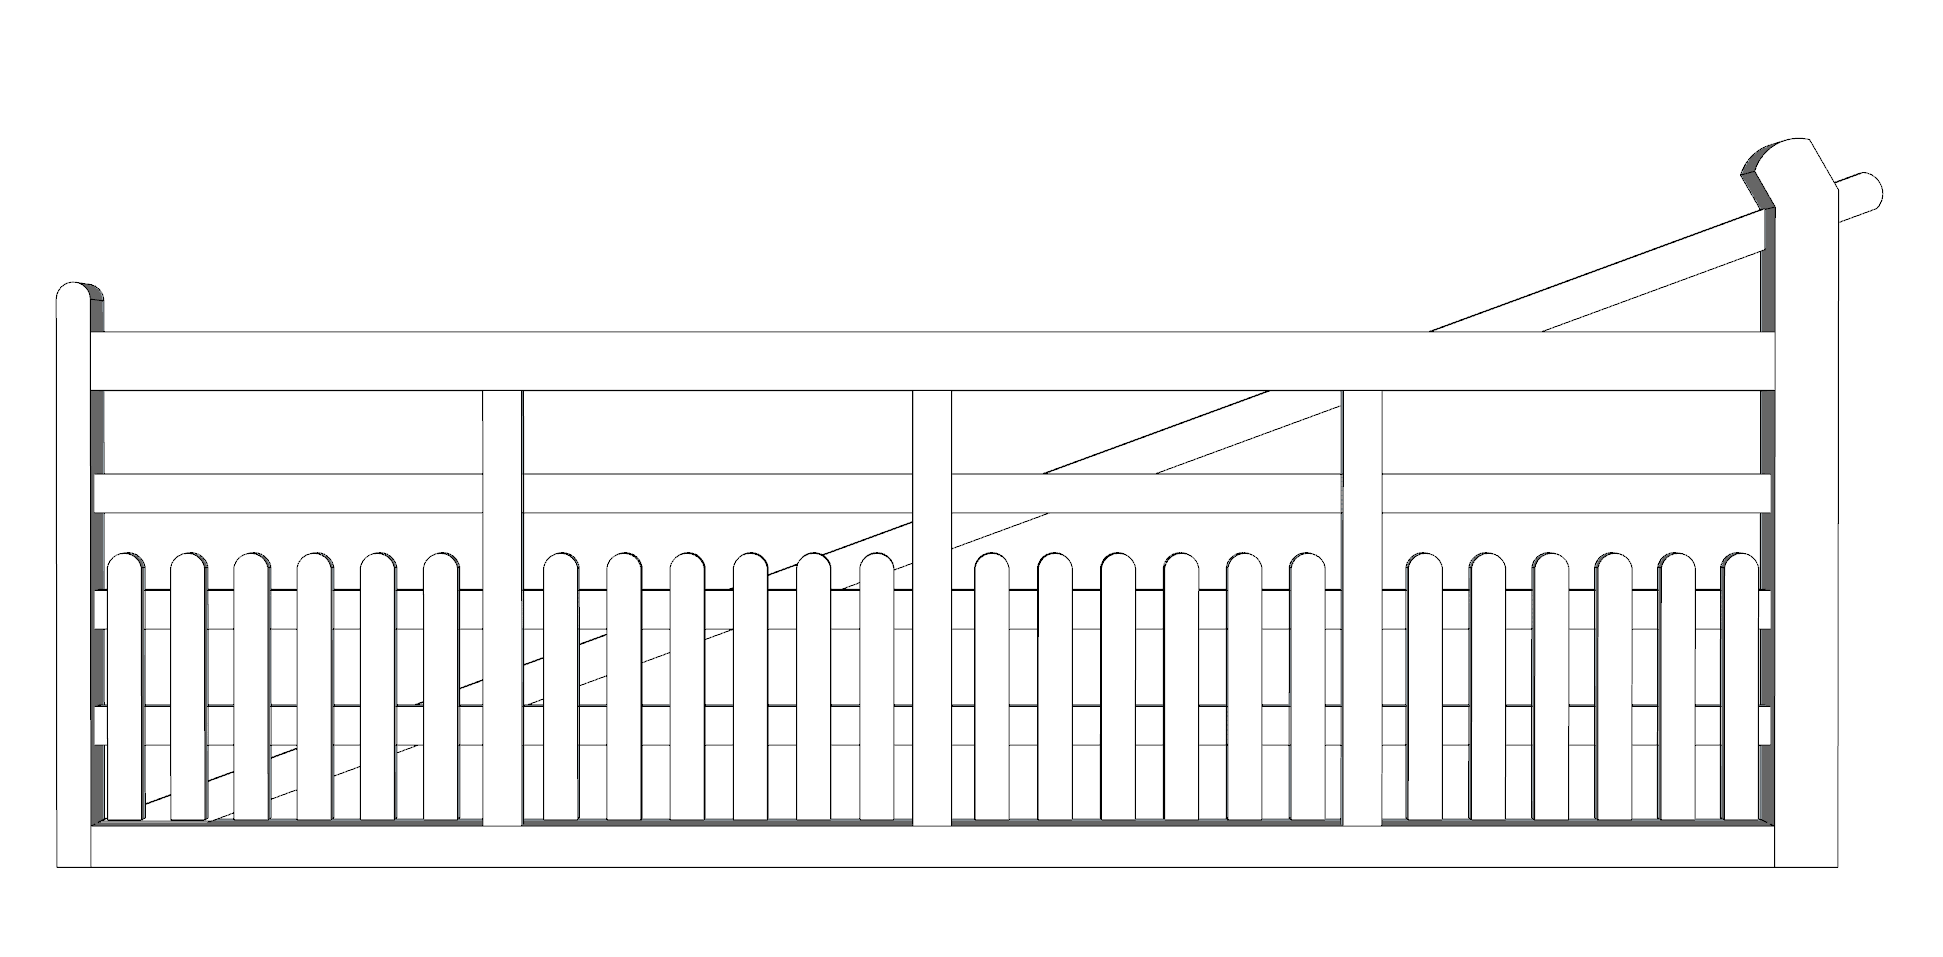
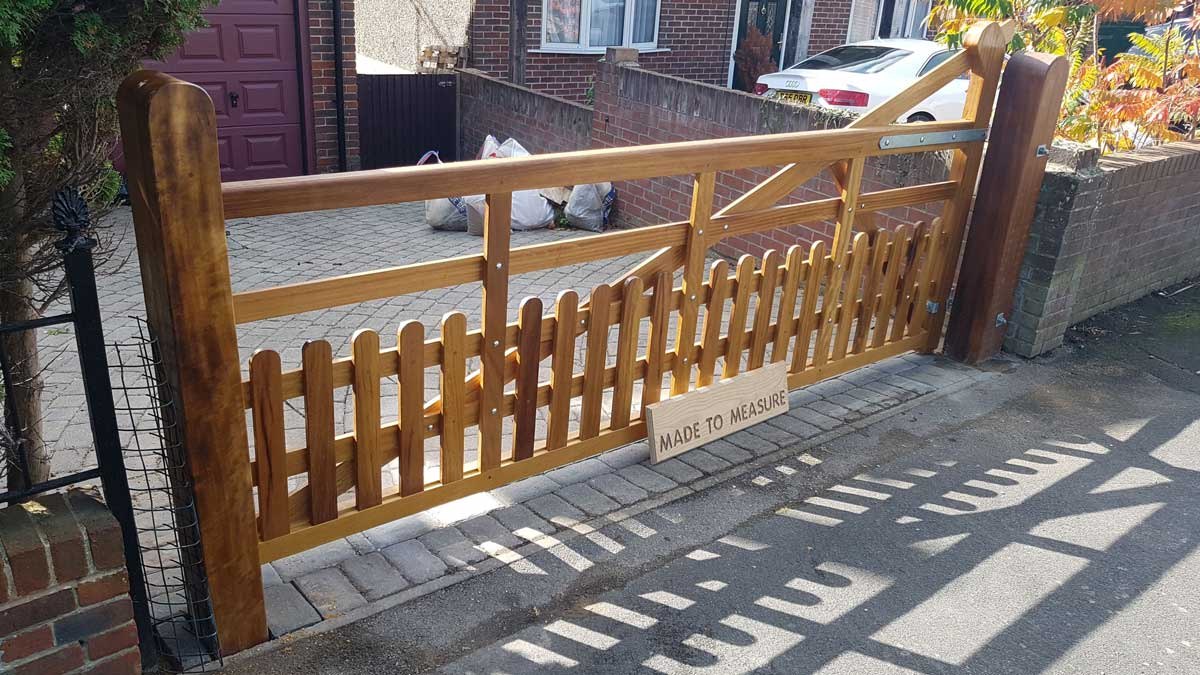
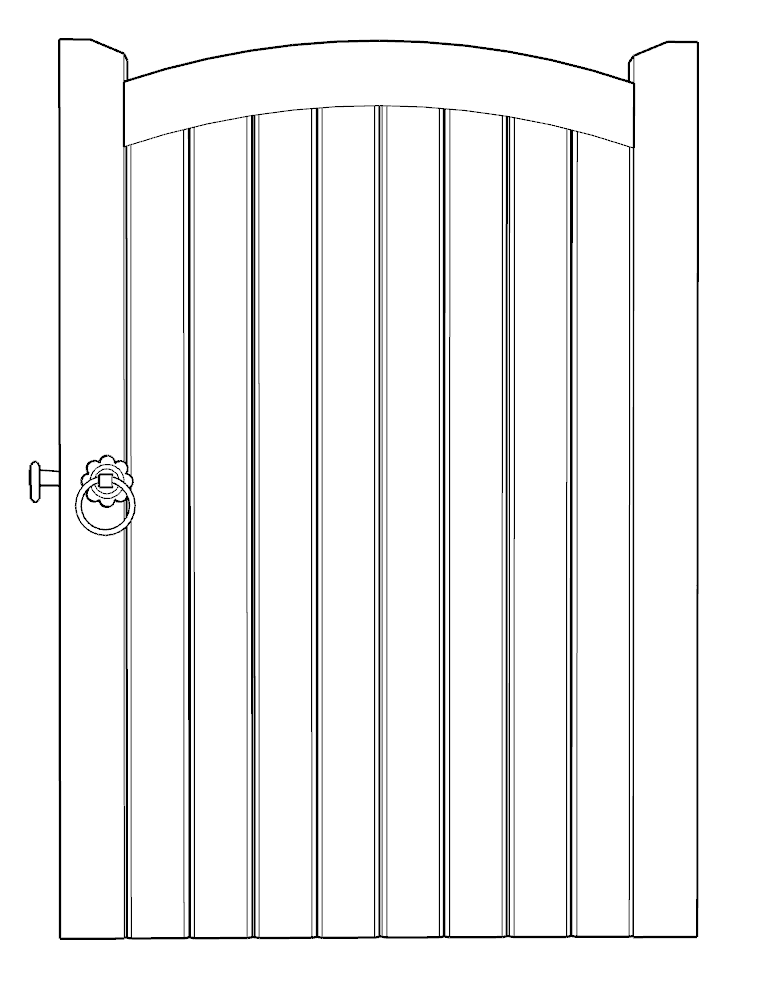
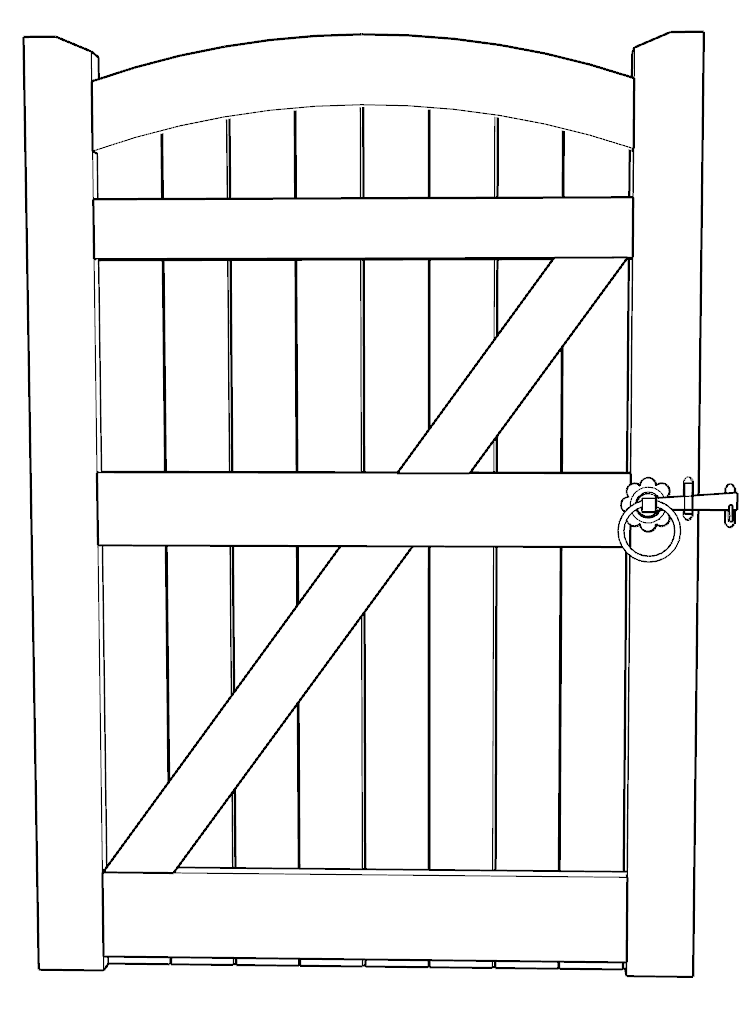
I use SketchUp to plan selected projects, exploring the proportions, layout and details before making begins. Here are three examples showing the designs alongside the finished work.
01 / BESPOKE GATE
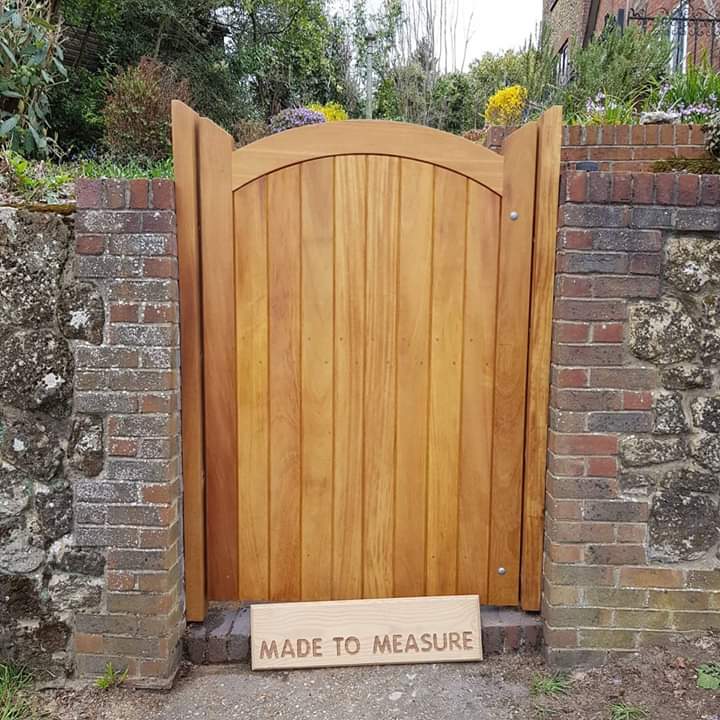
The drawing sets out the wide frame, diagonal brace and shorter pickets. The finished photograph shows those details brought together in timber and fitted at the entrance.
02 / ARCHED GARDEN GATE
Front and rear views show the curved top, boarding, rails and bracing. They make it easier to discuss both the appearance and construction before the gate is made.
03 / BESPOKE KITCHEN UNIT
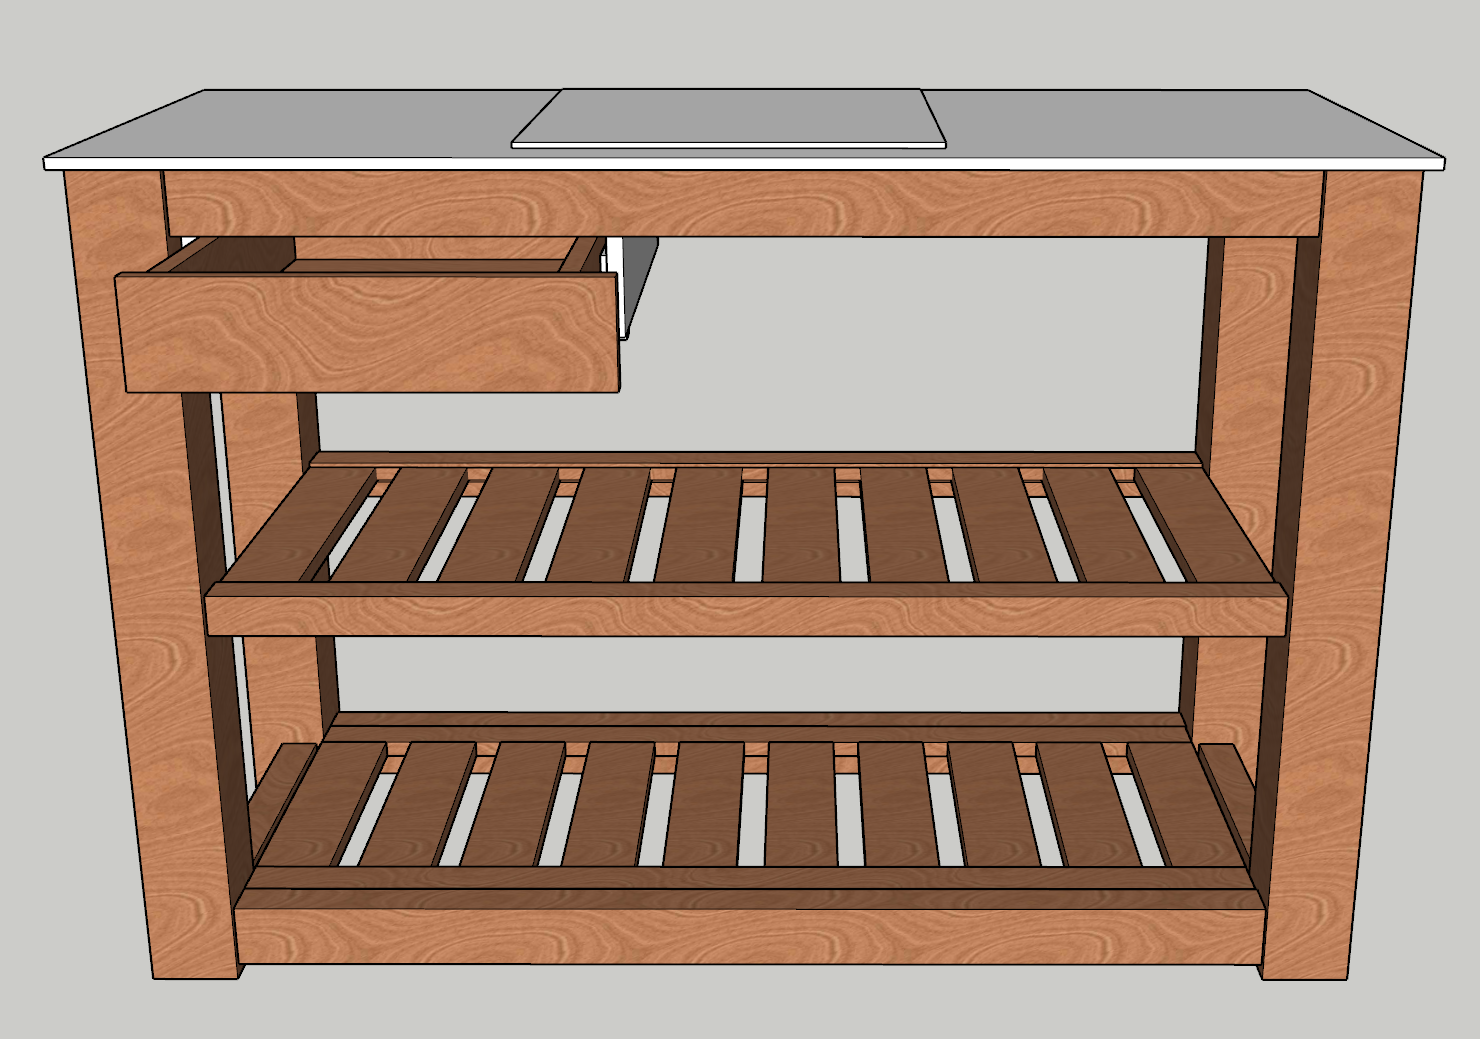
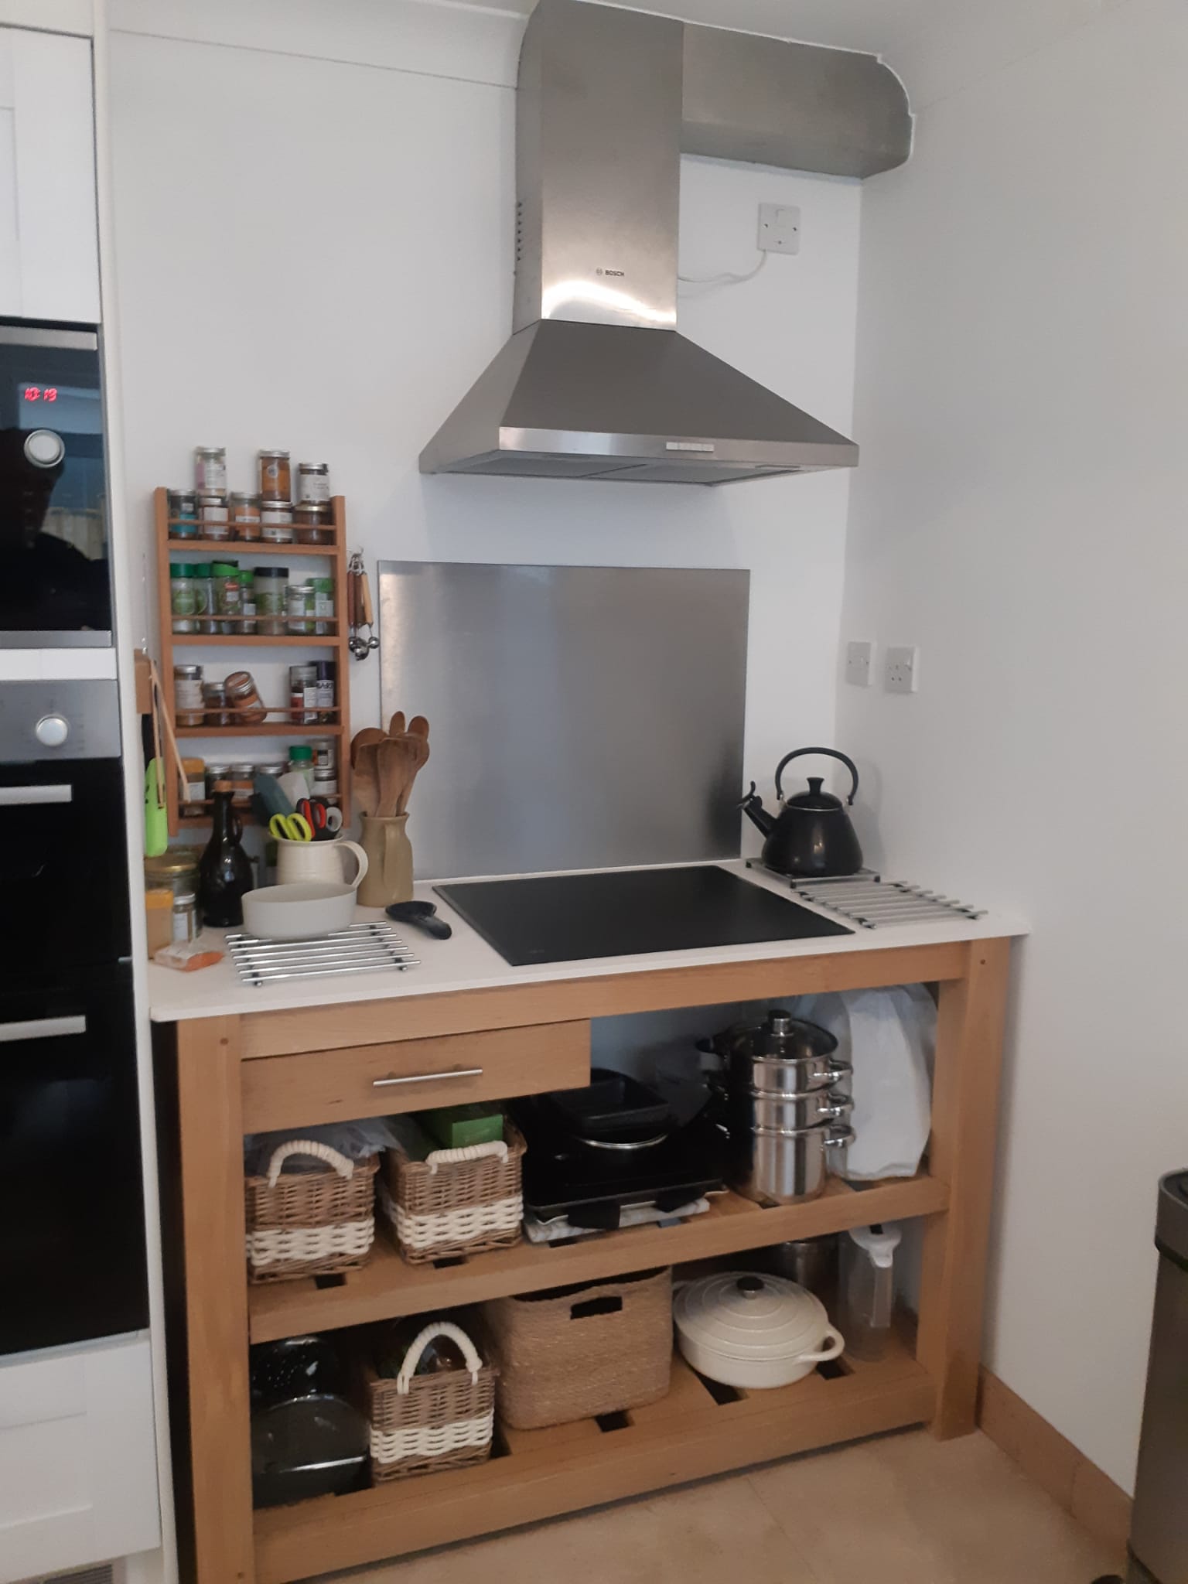
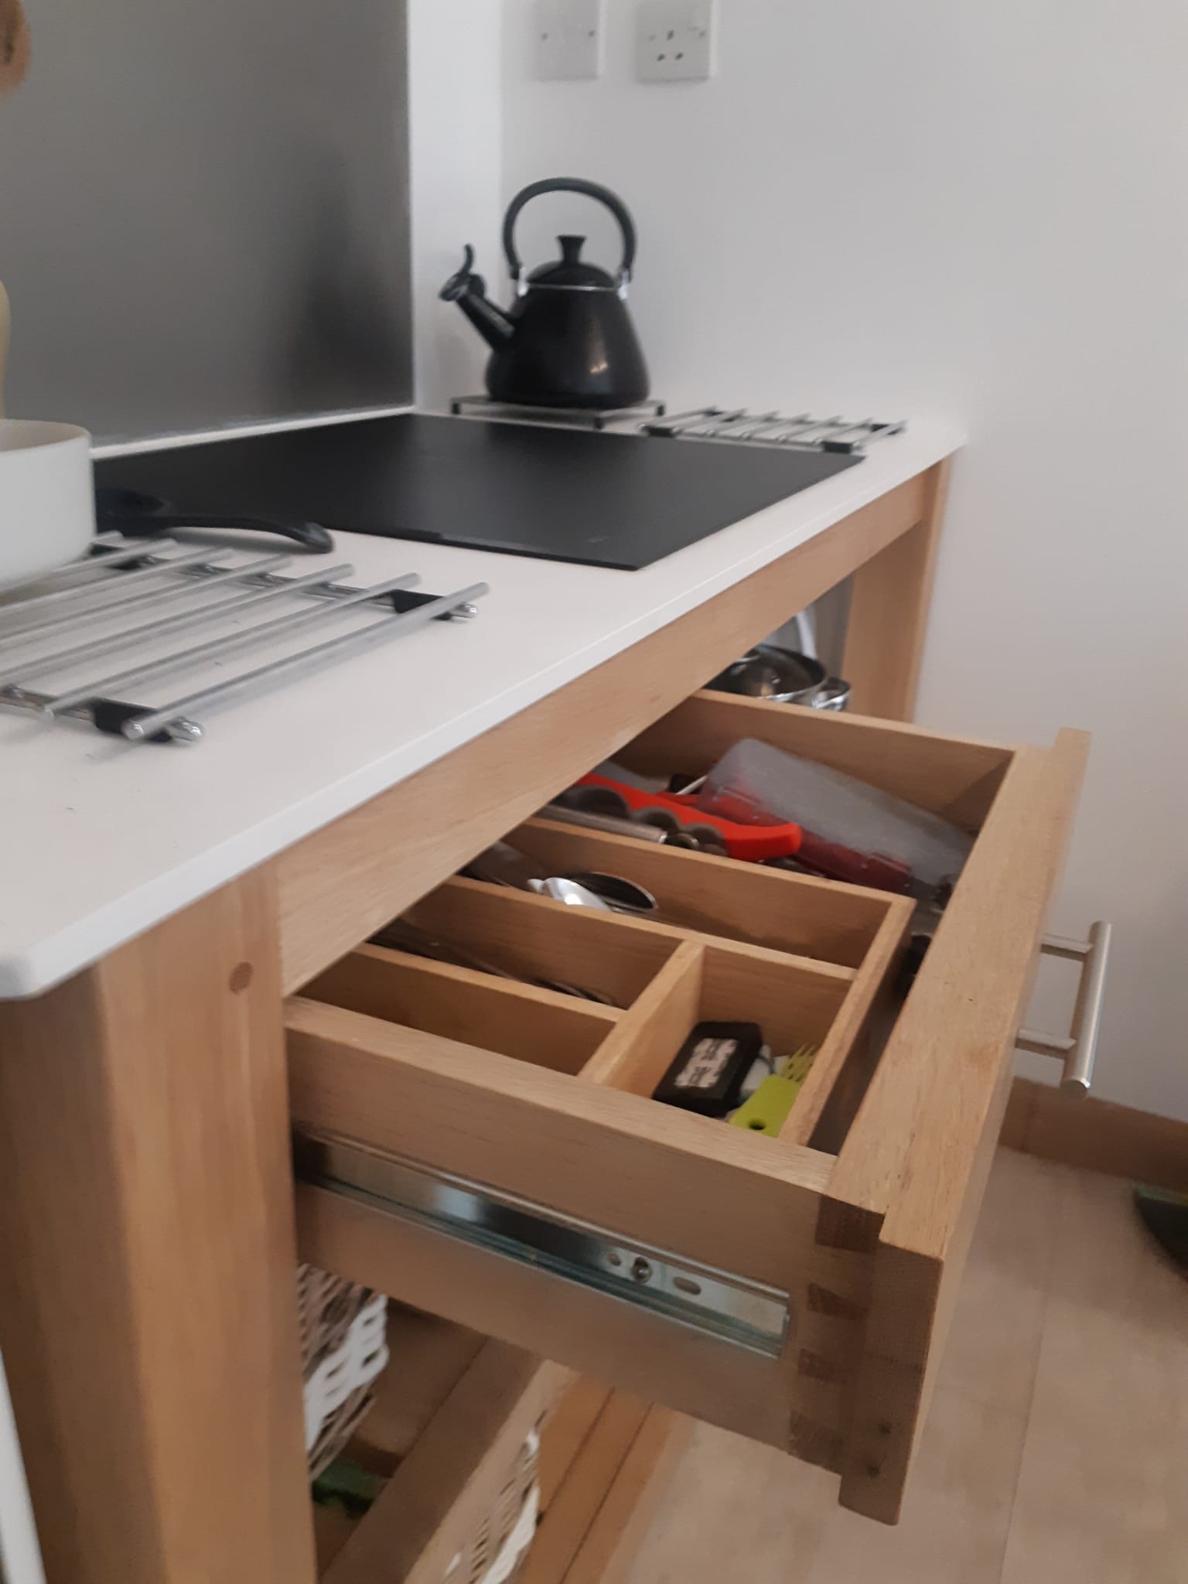
An open timber kitchen unit with a drawer and two slatted shelves. The model shows the layout; the finished photographs show it in use, including the divided drawer and dovetail detail.
THE SMALL DETAILS MATTER
Fitted compartments keep utensils organised, while the open shelves provide accessible storage below. Details like these can be discussed as part of planning a bespoke piece.
EXPLORE THE POSSIBILITIES
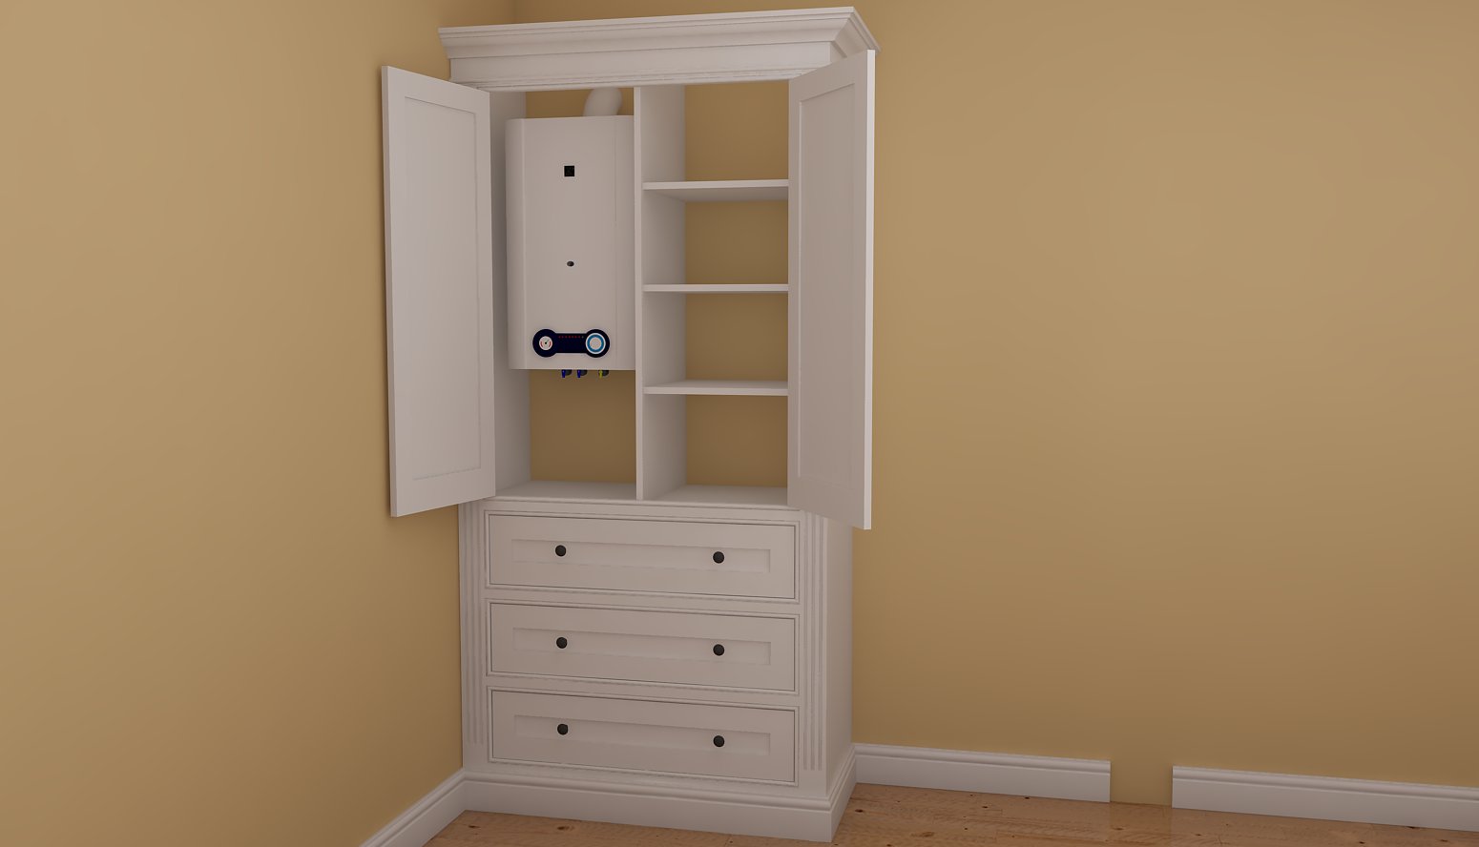
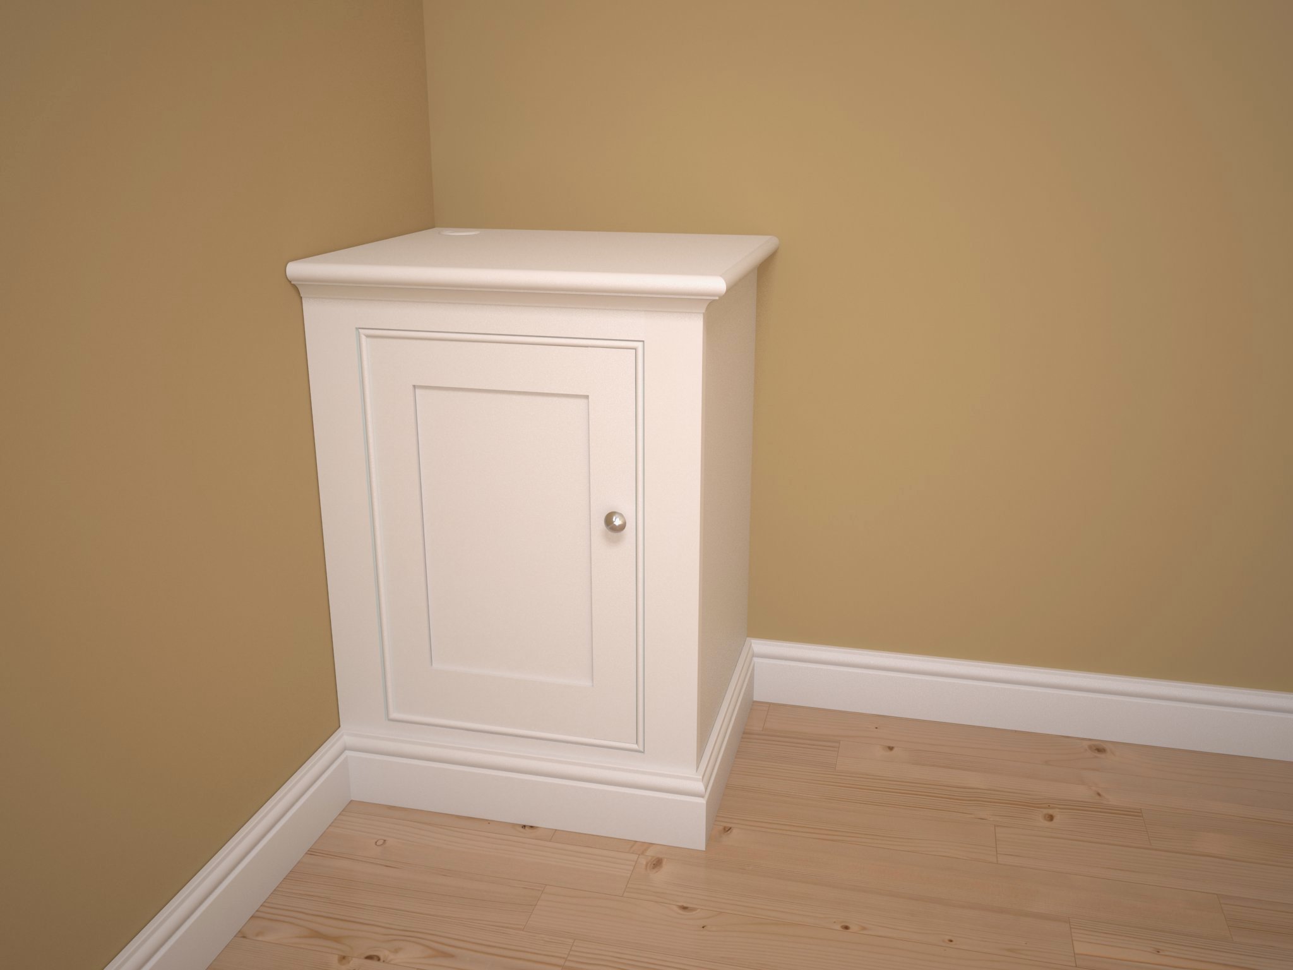
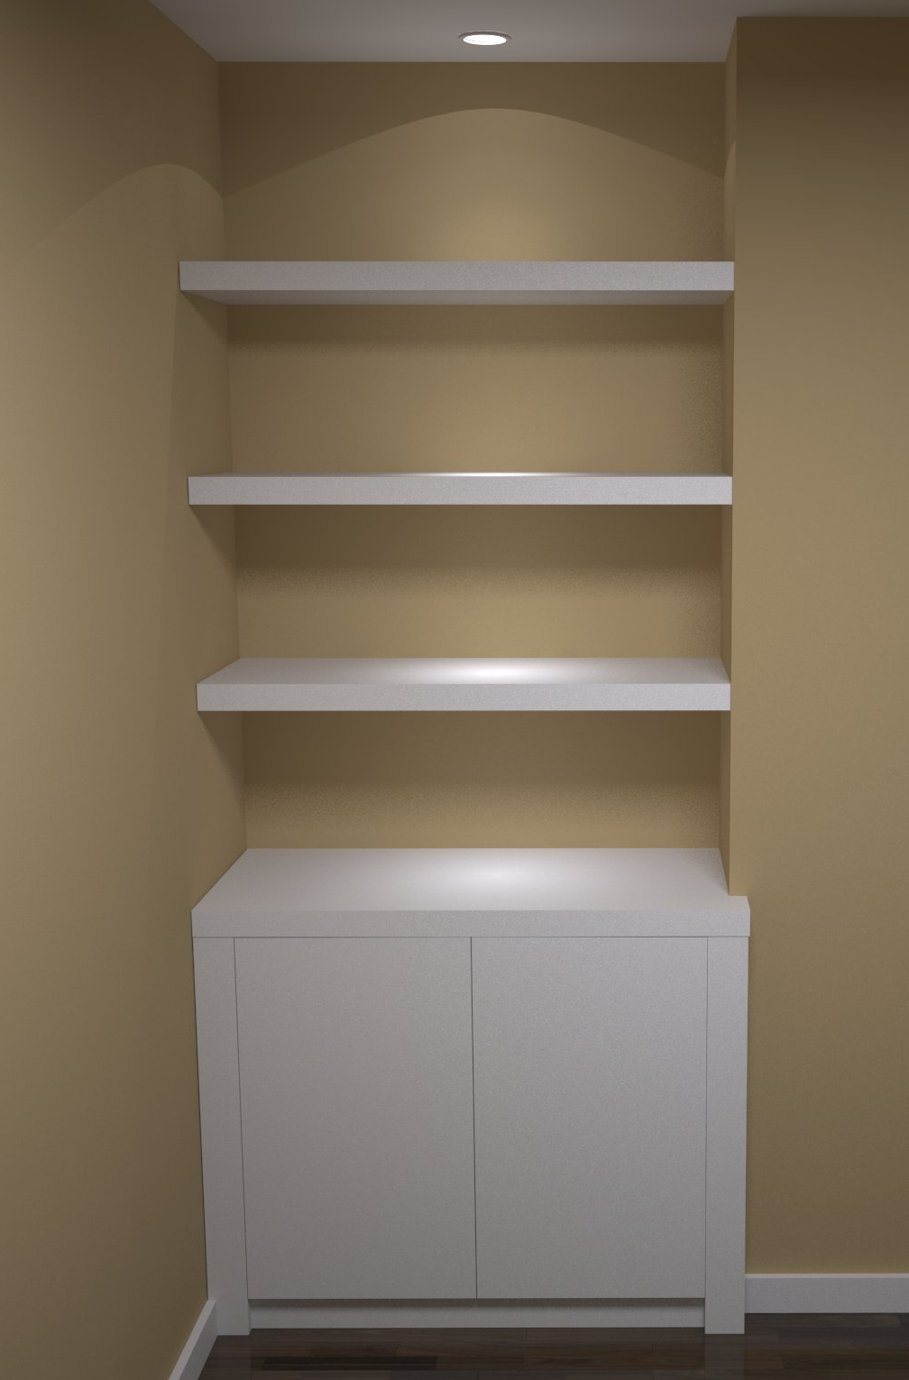
Rendered views help you picture the style, proportions and layout of a proposed piece. These examples show both traditional detailing and contemporary storage ideas.
These are computer-generated design renders, rather than photographs of completed work.
WORKING TOGETHER
Tell me about the space, what the piece needs to do and the appearance you have in mind.
Where useful, a SketchUp model helps us discuss the layout, proportions and details.
We discuss materials, the specification and the quote before making begins. See the design fee details below.
CLEAR FROM THE START
A fee applies for detailed design work, agreed with you before we begin. If you accept our quotation, the design fee is deducted in full from the job price. If you choose not to proceed, the fee covers the design work carried out.
LET’S TALK ABOUT YOUR IDEA
Based in Portsmouth, working across Hampshire.
Workshop visits by appointment.